

BEDS3
BATHS2 full 1 partial
SQUARE FEET1,623
MLS#12752560
STATUSNew
PROPERTY TYPEResidential -
SCHOOLDistrict 127
Property Description
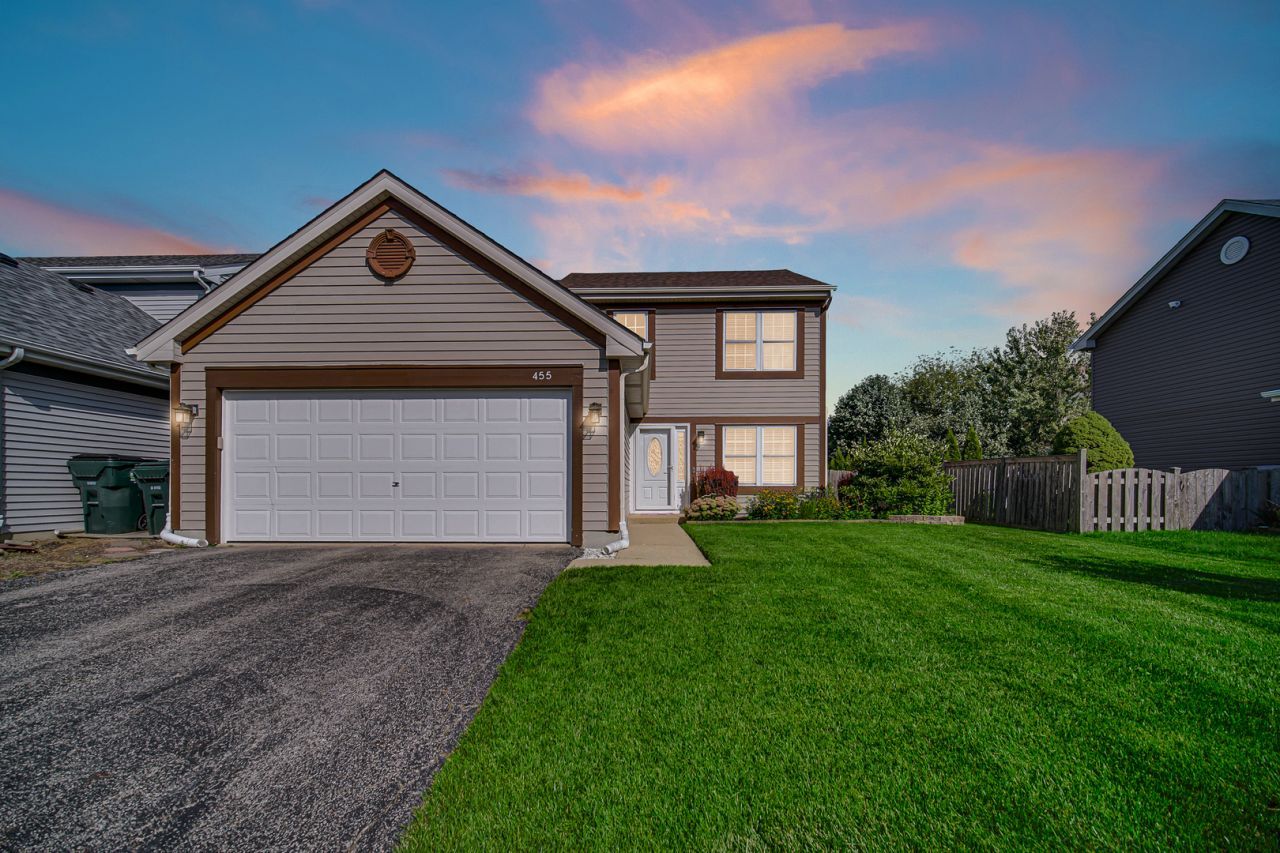
From the moment you step through the elegant front door, this immaculate home feels like a place where comfort, privacy, and effortless living come together. A spacious foyer welcomes you with an open staircase and sets the tone for the beautiful spaces beyond. Luxurious vinyl flooring flows throughout the entire first floor, complemented by fresh paint and new white window blinds throughout, creating a clean, timeless look that feels truly move-in ready. The living room opens seamlessly into the formal dining room, providing the perfect setting for intimate dinners, holiday celebrations, and gatherings with family and friends. Just beyond, the bright white kitchen blends style and functionality, featuring granite countertops, stainless steel appliances, a pantry, and a generous island with breakfast-bar seating. A custom backsplash adds the perfect finishing touch. The heart of the home is the inviting family room, where a stunning stone gas fireplace creates a warm and welcoming gathering space. Built-in shelving, surround sound, and detailed wainscoting add character and sophistication, making this a room you'll enjoy throughout the seasons. Everyday convenience is thoughtfully designed into the home, including a spacious first-floor laundry room with additional cabinetry for exceptional storage. Upstairs, generously sized bedrooms provide plenty of room to relax and recharge, each featuring a ceiling fan for added comfort. The luxurious primary suite feels like a private retreat, with soaring ceilings, a spacious walk-in closet, and an elegant just updated en-suite bath. Beautiful barn doors open to the updated spa-like bathroom, complete with a large shower-perfect for unwinding at the end of the day. Two additional bedrooms offer roomy closets and share an updated full bath with tub/shower. Water heater 2025. Ring network. Step outside and discover one of the home's most special features: privacy with a view. The private, fenced backyard offers a brick-paver patio, storage shed, and peaceful views of surrounding farmland and horses. It's the kind of setting where mornings begin with coffee and quiet, summer evenings linger on the patio, and beautiful sunsets become part of your everyday routine. Ideally located in the highly sought-after Millburn School District, this home offers the perfect balance of peaceful country views and everyday convenience. Enjoy easy access to forest preserves, walking trails, shopping, and the expressway, while coming home each day to your own private retreat. Mint, picture-perfect, and thoughtfully upgraded inside and out-this is the home you've been waiting for.
Property Features
Property Type: Residential -
Basement: None
Cooling: Central Air
Fireplaces: 1
Garage: 2
Heating: Natural Gas, Forced Air
Lot Size: 51 X 121 X 51 X 126
Roof Type: Asphalt
Stories: 2.0
Taxes: $8,529
Year Built: 1998
Amenities
Cathedral Ceiling(s)
Walk-In Closet(s)
Granite Counters
Separate Dining Room
Feature Descriptions
Additional rooms: Foyer, Walk In Closet
Additional Structures: Shed(s)
Appliances: Range, Microwave, Dishwasher, Refrigerator, Washer, Dryer, Stainless Steel Appliance(s), Gas Oven
Association Amenities: Park, Ceiling Fan, Laundry, Patio, Privacy Fence, Trail(s)
Association Includes: Other
Dining Room: Separate
Exterior: Aluminum Siding
Fireplace: Attached Fireplace Doors/Screen, Gas Log, Gas Starter
Fireplace Location(s): Family Room
HOA Fee: 290/ Annually
Laundry: Main Level, Gas Dryer Hookup
Lot Dimensions: 51 X 121 X 51 X 126
Other Equipment: TV-Cable, Security System, CO Detectors, Ceiling Fan(s), Water Heater-Gas
Parcel#: 06014010530000
Parking: Asphalt, Garage Door Opener, Yes, Garage Owned, Attached, Driveway, Owned, Garage
Pet Allowed: Cats OK, Dogs OK
Security: yes
Sewer: Public Sewer
Total Rooms: 7
Township: Lake Villa
Water: Lake Michigan
Room Sizes
Foyer: 17X08
Walk In Closet: 05X08
Bedroom 2: 10X11
Bedroom 3: 10X11
Dining Room: 10X12
Family Room: 11X16
Kitchen: 13X14
Laundry: 5X5
Living Room: 12X12
Primary Bedroom: 12X16
Local Schools
High School: Grayslake North High School
Middle School: Millburn C C School
Elementary School: Millburn C C School
School District: District 127
Listed By / Shown By
Listed By
Agency Name: AK Homes
Agency Phone: 847-401-6010
Shown By
Agent Name: Ginny Meyer
Agent Phone: (815) 262-8082
Agency Title: Gambino Realtors

Estimate Your Payment
Estimated Payment
$ 2,330.13 per month $1,521.67 Principal & Interest $710.75 Property Tax $97.71 Homeowner's InsuranceChange Payment Information



Member Participants (and their affiliated licensees, if applicable) shall indicate on their websites that IDX information is provided exclusively for consumers’ personal non-commercial use, that it may not be used for any purpose other than to identify prospective properties consumers may be interested in purchasing, that the data is deemed reliable but is not guaranteed by MLS GRID, and that the use of the MLS GRID Data may be subject to an end user license agreement prescribed by the Member Participant’s applicable MLS if any and as amended from time to time. MLS GRID may, at its discretion, require use of other disclaimers as necessary to protect Member Participant, and/or their MLS from liability.
Based on information submitted to the MLS GRID. All data is obtained from various sources and may not have been verified by broker or MLS GRID. Supplied Open House Information is subject to change without notice. All information should be independently reviewed and verified for accuracy. Properties may or may not be listed by the office/agent presenting the information.
Privacy Policy / DMCA Notice / ADA Accessibility


This site is hosted, designed and copyright
© 1994 - 2026 by
Delta Media Group, Inc. -- Patent Pending --
455 Rosewood Crossing, Unit - | MLS# 12752560
This home located at 455 Rosewood Crossing, Unit -, Lindenhurst, IL 60046 is currently listed for sale with an asking price of $335,000. This property was built in 1998 and has 3 bedrooms and 2 full and 1 partial baths with 1623 sq. ft. Rosewood Crossing, Unit - is located within the District 127 school district. Search Lindenhurst real estate on gmeyer.gogambino.com today.