

BEDS3
BATHS2 full
SQUARE FEET1,279
MLS#12708553
STATUSNew
PROPERTY TYPEResidential - Single Family
SCHOOLDistrict 202
Property Description
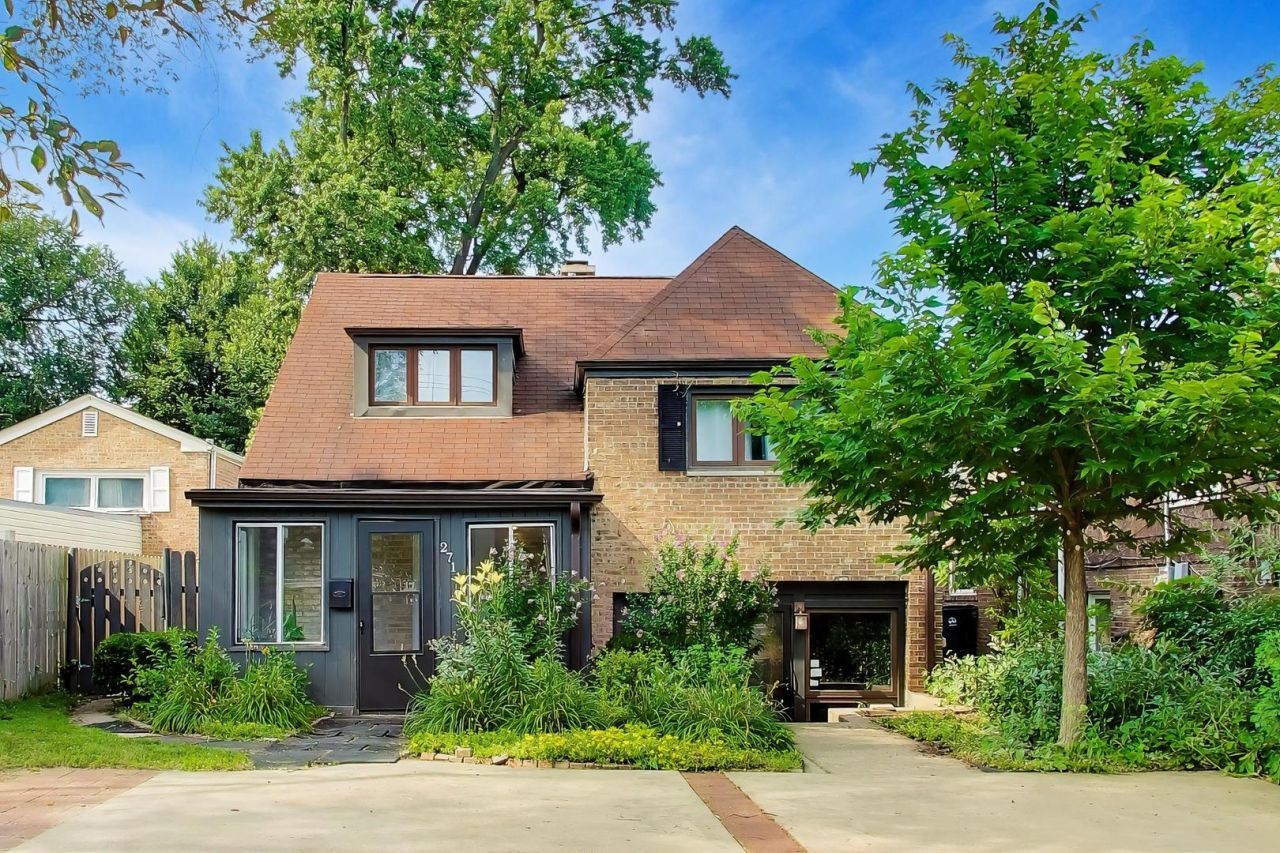
Beautifully reimagined and thoughtfully updated, this 3-bedroom, 2-bath home seamlessly blends classic character with modern day style and functionality. The sun-filled main level welcomes you with hardwood floors, a spacious living room centered around a cozy wood-burning fireplace, and an updated kitchen with subway tile backsplash, stainless steel appliances, abundant cabinetry, and perfectly fits a center island for gathering or morning coffee and breakfast. Options to extend your living surround this main living room with access to all other areas of the home, to the enclosed front glass enclosed porch, the large backyard, the convenient lower level or up to the bedroom levels. Up a short flight of stairs you will find two generously sized bedrooms and a beautifully updated full bath. Retreat just a few extra steps to your own level showcasing expansive primary bedroom offering vaulted beamed ceilings, skylights, hardwood floors, yet still with easy access to the private full bath. The finished walk-out lower level provides exceptional flexibility as a family room, recreation room, home office, larger dining area with easy access to the kitchen, fitness space, or guest retreat with it's own private entrance and full bath. Enjoy having your the enclosed front porch for your own greenhouse, extra space to soak up the sun when you want to keep winter winds off your face, or bonus storage. And retreat to enjoy summer evenings on the rear patio, and an oversized fenced backyard with room to entertain, garden, or play. Major mechanicals and appliances have been updated within the past five years, including 5yr old furnace, A/C, water heater, all kitchen appliances, and W/D offering added peace of mind. LOTS more lovingly cared for updates and upgrades done all in the last 5 years, ask for details. Conveniently located near parks, schools, shopping, dining, and commuter routes, this move-in-ready home offers the perfect combination of charm, space, and modern updates. Come see your new home today!
Property Features
Property Type: Residential - Single Family
Basement: Yes
Basement: Finished, Partial, Walk-Out Access
Cooling: Central Air
Fireplaces: 1
Heating: Natural Gas, Forced Air
Home Style: Mid-Century Modern, Split Level
Lot Size: 0.12 Acres
Taxes: $6,925
Year Built: 1942
Amenities
1st Floor Bedroom
Open Floorplan
Dining Combo
Granite Counters
Feature Descriptions
Additional rooms: Enclosed Porch
Appliances: Range, Microwave, Dishwasher, Refrigerator, Washer, Dryer, Stainless Steel Appliance(s), Gas Cooktop
Association Includes: None
Dining Room: Combined w/ LivRm
Exterior: Brick
Fireplace Location(s): Living Room
Laundry: In Unit
Lot Dimensions: 5109
Other Equipment: Sump Pump
Parcel#: 10142030350000
Parking: Concrete, Driveway, Yes
Sewer: Public Sewer
Total Rooms: 7
Township: Evanston
Water: Public
Room Sizes
Enclosed Porch: 13X6
Bedroom 2: 12X11
Bedroom 3: 11X14
Dining Room: COMBO
Family Room: 18X11
Kitchen: 13X11
Laundry: 3X3
Living Room: 17X13
Primary Bedroom: 21X13
Local Schools
High School: Evanston Twp High School
Middle School: Haven Middle School
Elementary School: Lincolnwood Elementary School
School District: District 202
Listed By / Shown By
Listed By
Agency Name: Keller Williams ONEChicago
Agency Phone: 312-216-2422
Shown By
Agent Name: Ginny Meyer
Agent Phone: (815) 262-8082
Agency Title: Gambino Realtors

Estimate Your Payment
Estimated Payment
$ 2,752.37 per month $2,044.04 Principal & Interest $577.08 Property Tax $131.25 Homeowner's InsuranceChange Payment Information



Member Participants (and their affiliated licensees, if applicable) shall indicate on their websites that IDX information is provided exclusively for consumers’ personal non-commercial use, that it may not be used for any purpose other than to identify prospective properties consumers may be interested in purchasing, that the data is deemed reliable but is not guaranteed by MLS GRID, and that the use of the MLS GRID Data may be subject to an end user license agreement prescribed by the Member Participant’s applicable MLS if any and as amended from time to time. MLS GRID may, at its discretion, require use of other disclaimers as necessary to protect Member Participant, and/or their MLS from liability.
Based on information submitted to the MLS GRID. All data is obtained from various sources and may not have been verified by broker or MLS GRID. Supplied Open House Information is subject to change without notice. All information should be independently reviewed and verified for accuracy. Properties may or may not be listed by the office/agent presenting the information.
Privacy Policy / DMCA Notice / ADA Accessibility


This site is hosted, designed and copyright
© 1994 - 2026 by
Delta Media Group, Inc. -- Patent Pending --
2711 Elgin Road | MLS# 12708553
This single family home located at 2711 Elgin Road, Evanston, IL 60201 is currently listed for sale with an asking price of $450,000. This property was built in 1942 and has 3 bedrooms and 2 full baths with 1279 sq. ft. Elgin Road is located within the District 202 school district. Search Evanston real estate on gmeyer.gogambino.com today.