

BEDS3
BATHS2 full 2 partial
SQUARE FEET3,840
MLS#12707137
STATUSNew
PROPERTY TYPEResidential - Townhouse
SUBDIVISIONTower Crossing
SCHOOLDistrict 225
Property Description
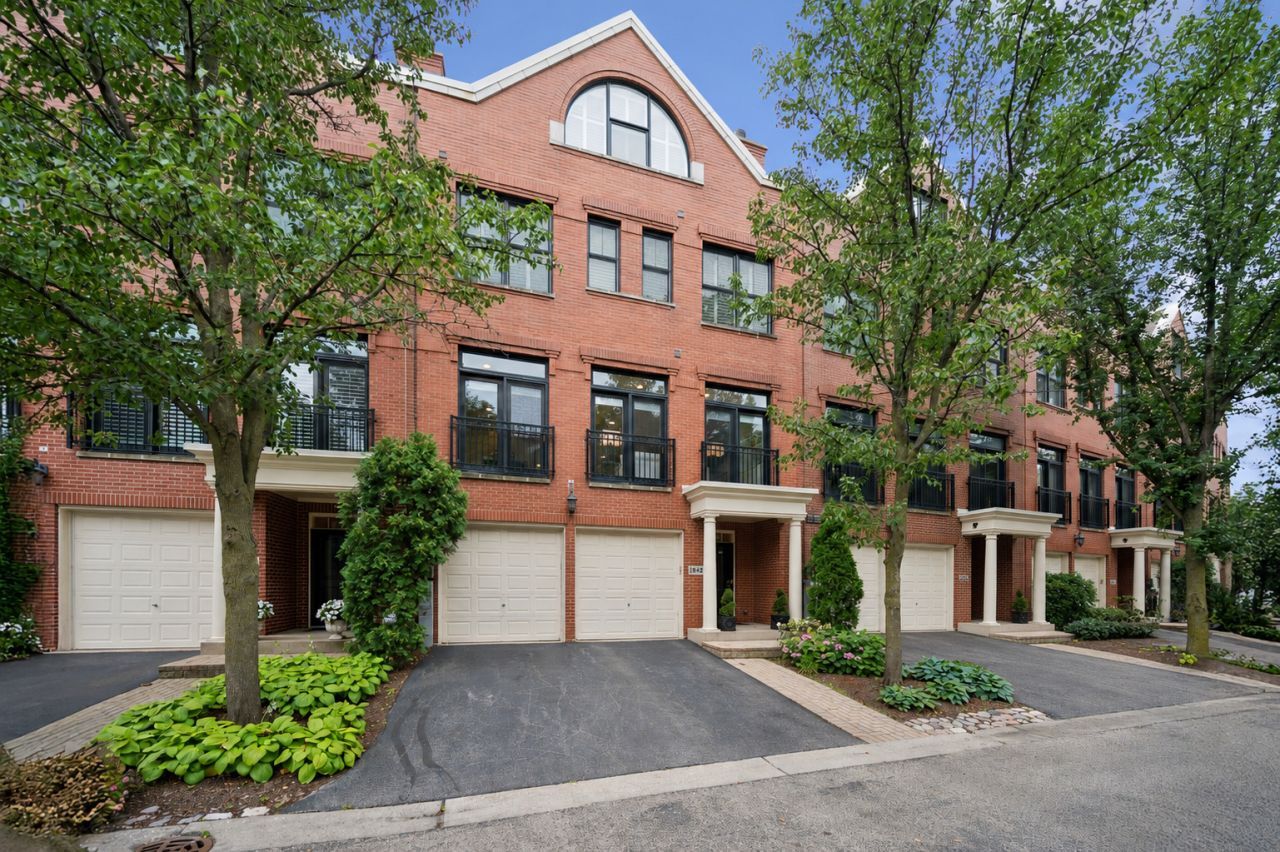
Welcome to 1842 Admiral Court, an exceptional all-brick townhome in the heart of The Glen, offering approximately 3,840 square feet of beautifully renovated living space across four thoughtfully designed levels. Combining timeless elegance with modern updates, this stunning residence features three bedrooms, two full bathrooms, two half bathrooms, and outstanding indoor and outdoor living spaces. The centerpiece of the home is the completely renovated designer kitchen, showcasing crisp white cabinetry, quartz countertops, an expansive center island with seating for six, premium finishes, and an adjoining butler's pantry that seamlessly connects to the formal dining room. Just beyond, a private balcony provides the perfect setting for grilling, outdoor dining, or simply relaxing. Filled with natural light, the home is enhanced by hardwood flooring, abundant recessed lighting, and plantation shutters throughout much of the interior, creating a bright, airy atmosphere. The spacious living room is anchored by a cozy fireplace, offering an inviting space for everyday living and entertaining. The versatile lower level features a generous recreation room with radiant heated slate floors, a convenient half bath, and direct access to a private fenced patio surrounded by mature landscaping and a beautifully maintained courtyard-an ideal extension of the home's living space. Occupying its own private level, the luxurious primary suite serves as a true retreat with a spacious bedroom, sitting area, dedicated office space, custom built-ins, a large walk-in closet, and a spa-inspired ensuite bath complete with dual vanities, a soaking tub, and a separate shower. The top floor offers two additional generously sized bedrooms and a well-appointed full bathroom, providing comfortable accommodations for family members or guests. Perfectly situated in one of The Glen's most desirable locations, this exceptional home is just steps from The Glen Town Center's restaurants, shopping, bookstore, and theater, while also being within easy walking distance of the Metra station, parks, walking trails, recreation center, and two championship golf courses. Welcome home!
Property Features
Property Type: Residential - Townhouse
Basement: None
Cooling: Central Air
Fireplaces: 1
Garage: 2
Heating: Natural Gas, Forced Air, Radiant Floor
Lot Size: COMMON
Roof Type: Asphalt
Stories: 4.0
Taxes: $18,268
Year Built: 2004
Amenities
Built-in Features
Walk-In Closet(s)
High Ceilings
Dining Combo
Feature Descriptions
Additional rooms: Office, Foyer, Walk In Closet, Balcony/Porch/Lanai
Appliances: Range, Microwave, Dishwasher, Refrigerator, Washer, Dryer, Disposal, Stainless Steel Appliance(s), Wine Refrigerator, Oven, Down Draft, Humidifier
Association Amenities: Park, Ceiling Fan, Fencing, In-Ground Sprinkler System, Patio, Public Bus, School Bus
Association Includes: Insurance, Exterior Maintenance, Lawn Care, Scavenger, Snow Removal
Bath Features: Whirlpool, Separate Shower, Double Sink
Dining Room: Separate
Exterior: Brick
Fireplace: Gas Log, Gas Starter
Fireplace Location(s): Living Room
HOA Fee: 924/ Monthly
Laundry: Washer Hookup, In Unit
Lot: Common Grounds, Landscaped, Mature Trees
Lot Dimensions: COMMON
Other Equipment: TV-Cable, Intercom, CO Detectors, Ceiling Fan(s), Sprinkler-Lawn
Parcel#: 04271030501123
Parking: Asphalt, Garage Door Opener, Yes, Garage Owned, Attached, Garage
Pet Allowed: Cats OK, Dogs OK
Sewer: Public Sewer
Total Rooms: 8
Township: Northfield
Water: Lake Michigan
Room Sizes
Office: 15X14
Foyer: 8X6
Walk In Closet: 6X8
Balcony/Porch/Lanai: 8X18
Bedroom 2: 15X14
Bedroom 3: 16X14
Dining Room: 12X20
Family Room: 24X16
Kitchen: 12X20
Laundry: 6X4
Living Room: 27X16
Primary Bedroom: 24X16
Local Schools
High School: Glenbrook South High School
Middle School: Attea Middle School
Elementary School: Westbrook Elementary School
School District: District 225
Listed By / Shown By
Listed By
Agency Name: Compass
Agency Phone: 847-616-9910
Shown By
Agent Name: Ginny Meyer
Agent Phone: (815) 262-8082
Agency Title: Gambino Realtors

Estimate Your Payment
Estimated Payment
$ 5,868.08 per month $4,083.54 Principal & Interest $1,522.33 Property Tax $262.21 Homeowner's InsuranceChange Payment Information



Member Participants (and their affiliated licensees, if applicable) shall indicate on their websites that IDX information is provided exclusively for consumers’ personal non-commercial use, that it may not be used for any purpose other than to identify prospective properties consumers may be interested in purchasing, that the data is deemed reliable but is not guaranteed by MLS GRID, and that the use of the MLS GRID Data may be subject to an end user license agreement prescribed by the Member Participant’s applicable MLS if any and as amended from time to time. MLS GRID may, at its discretion, require use of other disclaimers as necessary to protect Member Participant, and/or their MLS from liability.
Based on information submitted to the MLS GRID. All data is obtained from various sources and may not have been verified by broker or MLS GRID. Supplied Open House Information is subject to change without notice. All information should be independently reviewed and verified for accuracy. Properties may or may not be listed by the office/agent presenting the information.
Privacy Policy / DMCA Notice / ADA Accessibility


This site is hosted, designed and copyright
© 1994 - 2026 by
Delta Media Group, Inc. -- Patent Pending --
1842 Admiral Court | MLS# 12707137
This townhouse located at 1842 Admiral Court , Glenview, IL 60026 is currently listed for sale with an asking price of $899,000. This property was built in 2004 and has 3 bedrooms and 2 full and 2 partial baths with 3840 sq. ft. Admiral Court is located in the Tower Crossing subdivision within the District 225 school district. Search Tower Crossing real estate on gmeyer.gogambino.com today.